



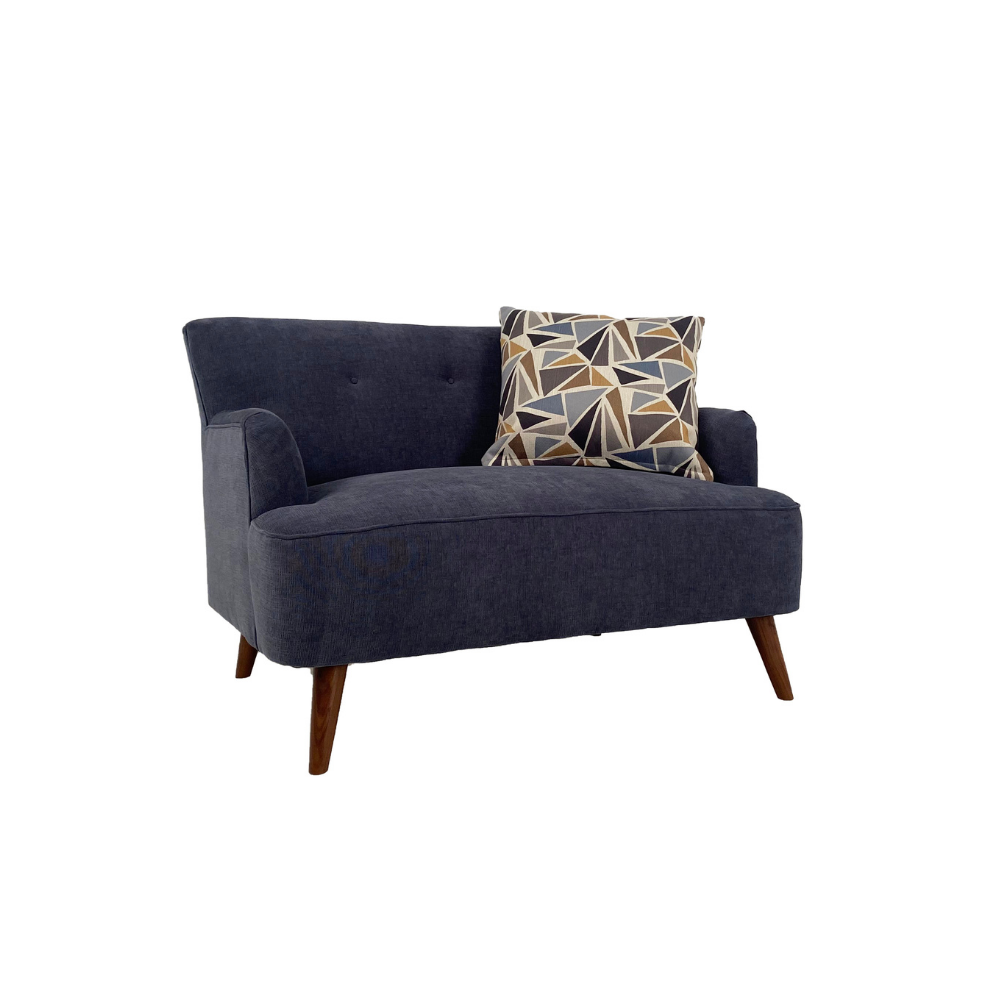

Everything Jonathan Louis builds for Seldens lands in one room. Every piece is living room upholstery, which makes this a practical place to start if you are furnishing a family room from empty rather than shopping a category at a time. Sofas and sectionals anchor it, chairs and swivels fill it in, and an ottoman covers the last gap.
What a Family Room Actually Asks of Upholstery
Rooms that get used every night need three things: enough seats, a soft surface to put your feet on, and a path to walk through. Work in that order. Set the sectional against the longest wall, leave at least 30 to 36 inches of walkway behind or beside it, then add chairs facing in rather than pushed to the perimeter. An ottoman doubles as a footrest and a tray table, which is often the piece that makes a room feel finished.
Building the Rest of the Floor Plan
Once the seating is set, the small pieces do the work. End tables should land within an inch of the sofa arm height so a drink sits level. A coffee table wants 16 to 18 inches of leg room in front of the seat. Ground all of it on an area rug big enough that the front legs of every seat sit on it, which is the step most people skip and regret.
See Jonathan Louis Upholstery in Tacoma, Bellevue and Olympia
Laying out a room is faster with someone who has measured a few hundred of them. Bring your dimensions to any of our three showrooms and our complimentary design service will plot the whole floor before you order. Or start by browsing the wider living room collection.